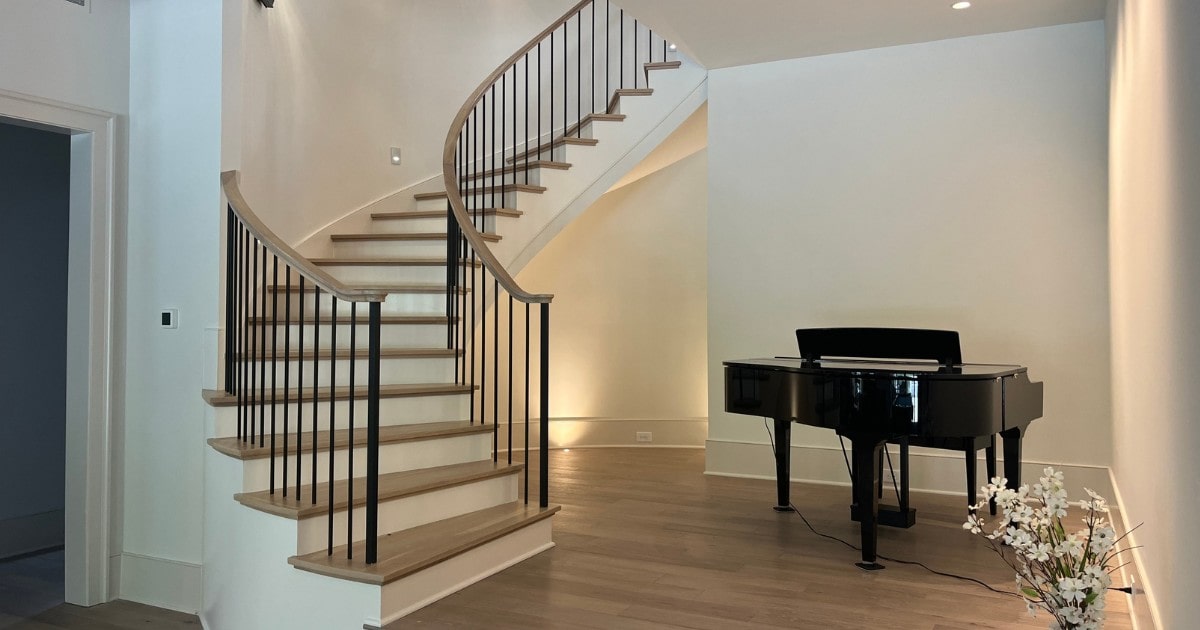
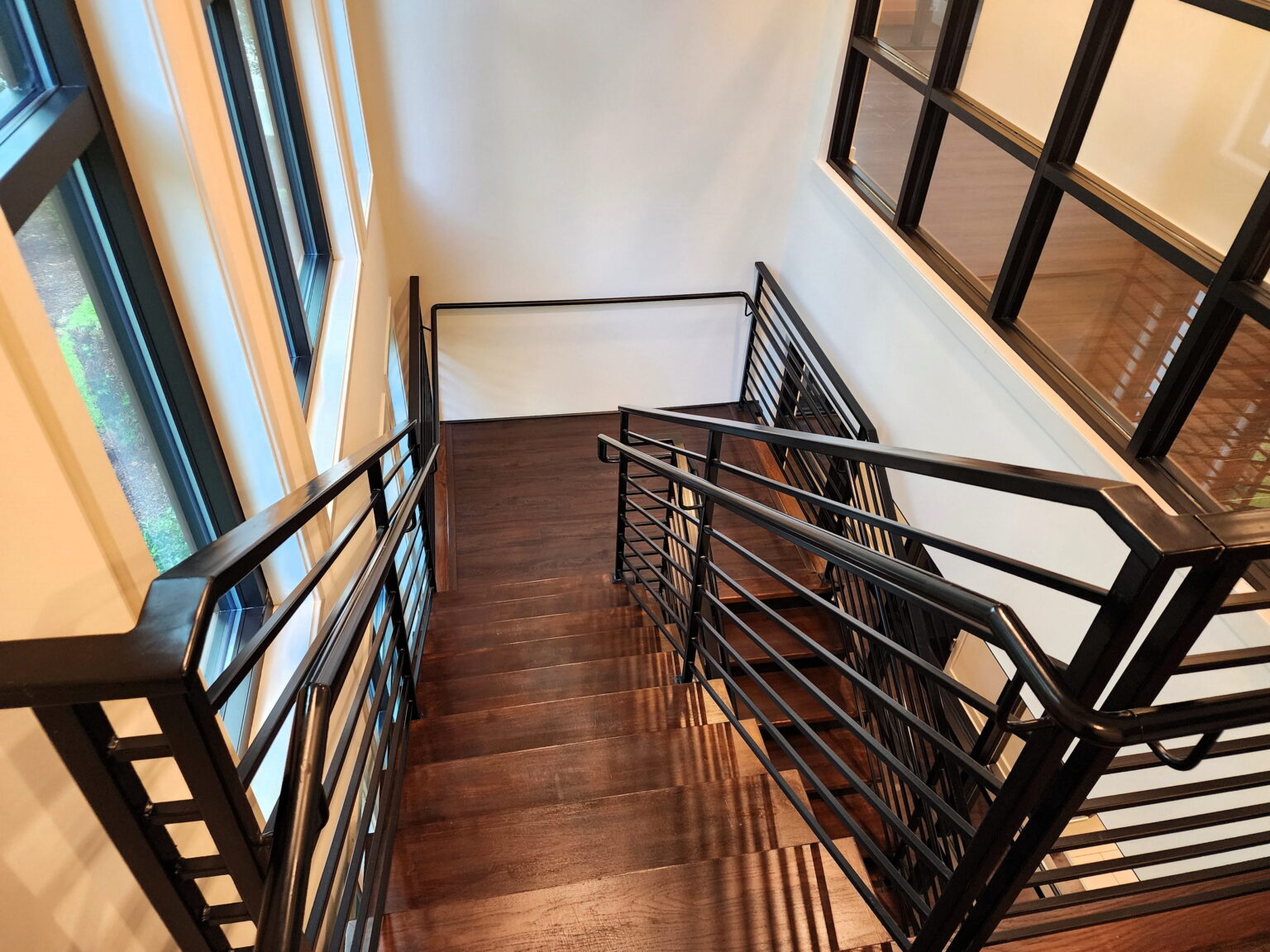
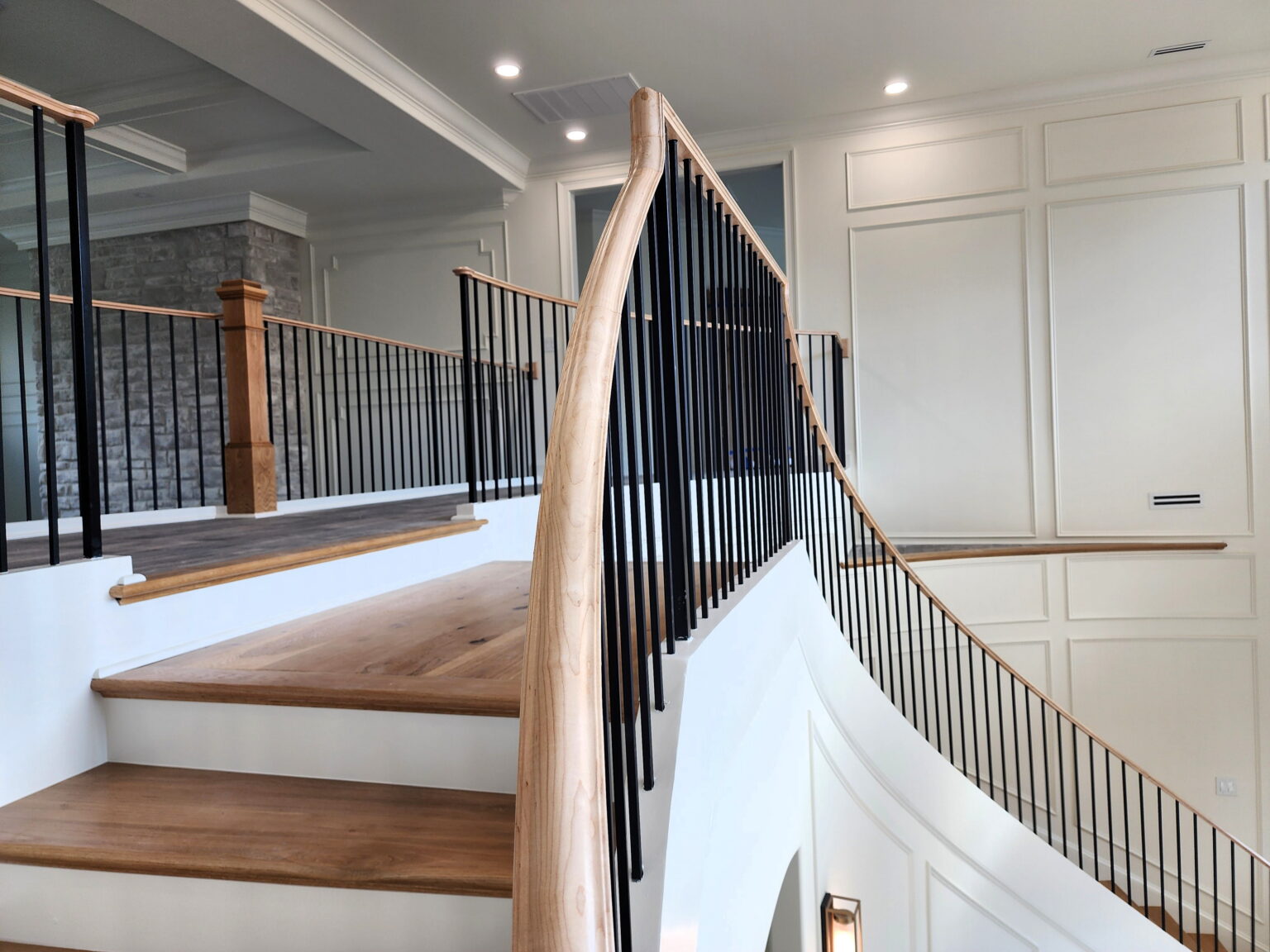
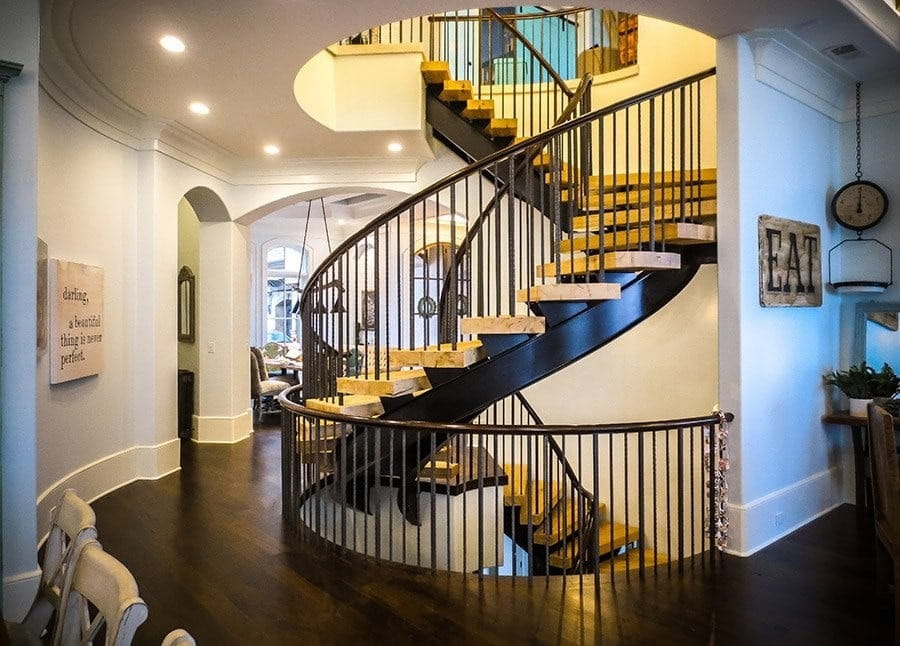
Floating staircase design brings the stair, railing, structure, materials, and surrounding finishes into one coordinated architectural feature. For builders, the key is to establish the design direction while openings, walls, floor conditions, attachment points, and sequencing can still be reviewed. Southern Staircase helps project teams carry approved decisions from planning through fabrication and installation.
A floating appearance does not come from one standard system. The appropriate approach depends on the architecture, project conditions, railing direction, material palette, and information approved by the responsible project team. Early coordination gives the builder a clearer path for decisions, handoffs, and site preparation.
Why Builders Choose Floating Stairs
Floating stairs can support an open visual plan, allow light to move through a stairwell, and create a strong connection between levels. They also offer flexibility in tread, support, railing, and finish direction. Those benefits are most useful when the visible design is coordinated with the less visible project conditions behind it.
For a broader review of available systems and services, explore Southern Staircase’s custom floating staircase design and installation page. This article focuses on the planning information builders can organize before custom components move into fabrication.
Define the Design Direction Before Framing
The first planning step is to confirm the staircase’s role in the architecture and identify which decisions remain open. The team does not need every finish selected at this stage, but it does need a shared understanding of the intended appearance, level of openness, preliminary support direction, and relationship to nearby rooms and finishes.
Useful starting information includes:
- Current architectural plans and the intended stair location
- Known floor-to-floor heights, openings, landings, walls, windows, and adjacent floor conditions
- The desired visual character and preliminary floating stair system direction
- Initial tread, riser, railing, handrail, and finish preferences
- Nearby flooring, millwork, lighting, and finish transitions
- The project schedule and the dates by which key selections must be approved
Coordinate the Stair and Railing Together
The railing system affects backing, attachment points, tread details, glass alignment, cable tensioning, guard conditions, handrail transitions, and finish sequencing. Treating the railing as a later selection can create conflicts with information already used for framing or fabrication.
Builders can reduce avoidable rework by identifying the preliminary railing direction when the stair system is being evaluated. The stair specialist, design team, and responsible project professionals can then review how the selected components interact before downstream decisions are locked in.
Track Materials, Finishes, and Decision Owners
Floating stairs reveal more of each component than many traditional stair systems. Treads, supports, railings, handrails, fasteners, flooring transitions, and surrounding millwork should read as one composition. Material and finish selections also affect samples, approvals, lead times, and the sequence in which adjacent work is completed.
Assigning an owner and approval date to each open decision gives the builder a practical way to keep the stair package moving. Southern Staircase can coordinate the selected wood, steel, glass, cable, stainless steel, or custom iron direction with current project information and documented approvals.
Prepare Approved Information for Fabrication
Before custom components are released, the team should confirm that the drawings, field information, selections, and approvals all reflect the current project. Late changes to an opening, floor condition, wall, landing, railing, or adjacent finish can affect work that has already been coordinated.
Project-specific structural, engineering, code, and inspection requirements should be confirmed through the project’s approved review process by the responsible professionals and applicable authorities. Southern Staircase can coordinate stair and railing information with that approved direction without replacing those responsibilities.
Floating Staircase Planning Checklist for Builders
- Confirm the architectural intent. Document the intended appearance, system direction, and relationship to the surrounding space.
- Review current project conditions. Use current plans and field information for openings, walls, floors, landings, windows, and nearby work.
- Coordinate the railing early. Identify the preliminary railing and handrail direction before attachment conditions are fixed.
- Track materials and transitions. Review treads, supports, railings, flooring, millwork, lighting, and other visible interfaces together.
- Assign decisions and approval dates. Record who owns each selection and when the information is needed.
- Confirm the fabrication set. Release custom work only from the current approved drawings, field information, and selections.
- Prepare the installation area. Review access, staging, protection, adjacent trades, finished surfaces, and the planned sequence before delivery.
How Southern Staircase Supports the Builder
Southern Staircase works with builders, architects, designers, and responsible project professionals to translate an approved design direction into coordinated stair and railing information. Our team supports design coordination, material and finish review, fabrication planning, and installation preparation.
Bringing the stair team into the project while key inputs can still be coordinated gives the builder clearer review points and a more controlled path from concept to installation.
Continue Your Floating Staircase Research
Compare custom floating staircase systems and services, learn what floating stairs are and how they work, or review the floating staircase installation guide for luxury builders.