Key Takeaways
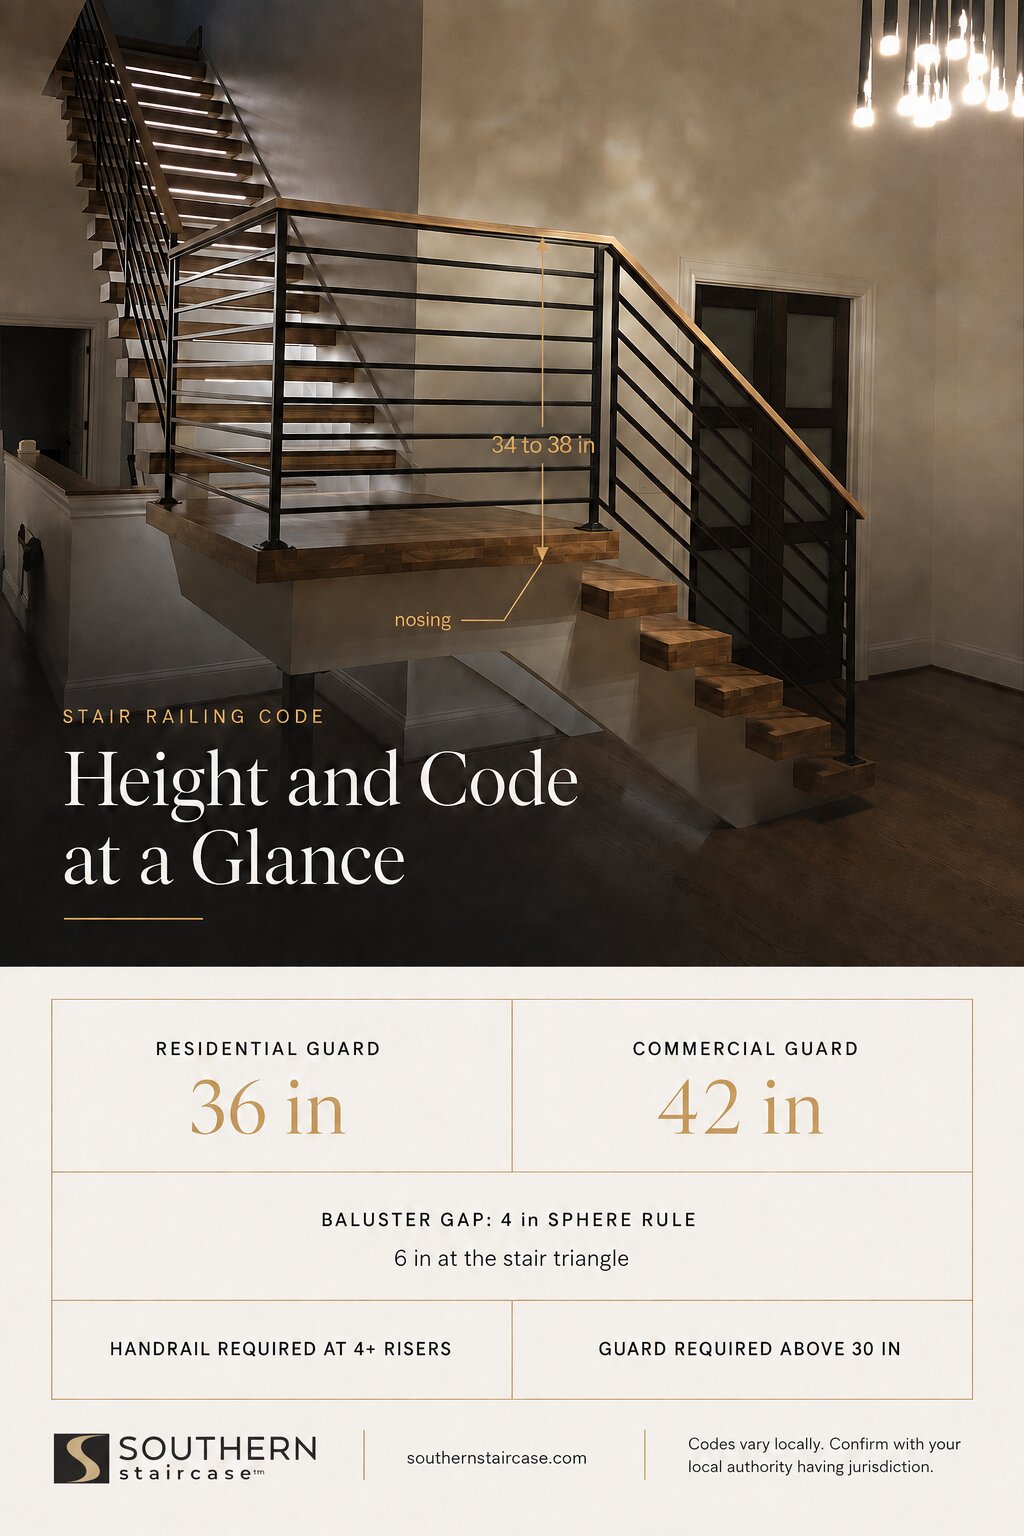
- Handrails must sit between 34 and 38 inches above the stair nosing under the International Residential Code (IRC).
- Guardrails must be at least 36 inches high on residential stairs and landings, and at least 42 inches in most commercial settings under the International Building Code (IBC).
- A 4-inch sphere cannot pass through any part of a residential guard, and a handrail is required on any stair with 4 or more risers.
- Deck and exterior stairs follow the same handrail rule, and deck guards are required when the walking surface is more than 30 inches above grade.
- Codes are adopted and amended locally, so always confirm final numbers with your local authority having jurisdiction (AHJ) before you build.
What is the required height for stair railings?
For most homes in the United States, a stair handrail must be between 34 and 38 inches high, measured vertically from the leading edge of the stair tread (the nosing) to the top of the handrail. Guardrails, which protect open sides of stairs and landings, must be at least 36 inches high in residential projects and at least 42 inches in most commercial projects.
Those two numbers, 34 to 38 inches for the handrail and 36 inches (or 42 for commercial) for the guard, cover the large majority of questions people ask about stair railing height. The rest of this guide explains each rule, where the exceptions live, and how the code changes for decks and exterior stairs.
Handrail height requirements
A handrail is the graspable rail you hold while climbing or descending stairs. Under IRC section R311.7.8, the rules are consistent nationwide where the IRC is adopted:
- Height: 34 to 38 inches, measured vertically from the tread nosing to the top of the rail.
- When required: on any stairway with 4 or more risers.
- Continuity: the handrail should be continuous along the full run of the stairs.
- Clearance from wall: at least 1.5 inches between the handrail and the wall.
- Graspability: the rail must be easy to grasp. Round handrails should be 1.25 to 2 inches in diameter, and other shapes must meet the code definition of a graspable profile.
The height is measured from the nosing, not from the flat part of the tread, which is a detail many DIY installs get wrong.
Guardrail height requirements
A guardrail (called a guard in the code) is the barrier that keeps people from falling off an open edge. It is different from a handrail, though on many staircases the two are combined into one railing system.
Residential
Under IRC section R312, guards are required on open sides of stairs, landings, balconies, and floors that are more than 30 inches above the surface below. The minimum guard height is 36 inches.
Commercial
Under the IBC, guards in commercial and public buildings must be at least 42 inches high. Because commercial projects are subject to stricter rules and heavier use, guard height, load requirements, and infill spacing tend to be more demanding than in residential work.
When a single railing acts as both a handrail and a guard, it has to satisfy both rules at once, which is a common design challenge that custom fabricators solve every day.
Deck and exterior stair railing code
Exterior and deck stairs follow the same core handrail rule as interior stairs: a graspable handrail between 34 and 38 inches on any flight with 4 or more risers.
For deck guards, the key trigger is height above grade:
- A guard is required when the deck walking surface is more than 30 inches above the grade below.
- Residential deck guards must be at least 36 inches high.
- Guards must resist a 200-pound concentrated load applied in any direction at the top, so exterior posts and connections must be built and anchored accordingly.
Because exterior railings face the weather, material choice matters as much as height. Powder-coated steel, galvanized components, and stainless hardware all help an exterior railing remain both code-compliant and structurally sound over time.
Baluster and infill spacing: the 4-inch rule
Height is only half of a compliant railing. The infill, meaning the balusters, cables, glass, or panels between the posts, must also block a child from passing through or getting stuck.
- Guards: a 4-inch sphere must not pass through any opening.
- Stairs, triangular opening: at the open triangle formed by the tread, riser, and bottom rail, a 6-inch sphere must not pass.
- Cable railings: horizontal cables must be tensioned tightly enough to maintain the 4-inch spacing under pressure, which is why cable systems require proper tensioning hardware and intermediate supports.
When is a stair railing or handrail required?
Two simple triggers cover most situations:
- Handrail: required on any stairway with 4 or more risers.
- Guard: required on any open side that is more than 30 inches above the floor or grade below.
A short 3 riser stoop may not require a handrail under the IRC, while a tall deck stair almost always requires both a handrail and a guard.
Handrail graspability and clearance
Graspability is a safety rule that is easy to overlook. The code separates handrails into profile types, but the practical takeaways are:
- Round rails should be 1.25 to 2 inches in diameter.
- Non-round rails must have a perimeter and profile that the hand can wrap around and hold securely.
- Keep at least 1.5 inches of clearance between the rail and the wall so a hand can slide freely.
A beautiful railing that fails to meet graspability requirements will still fail inspection, so profile selection is a code decision, not just a style decision.
Interior versus exterior differences
The height numbers stay the same across interior and exterior stairs, but three things change outdoors:
- Guard trigger: decks use the 30-inch above-grade rule.
- Loads and anchoring: exterior posts must resist wind loads and a 200-pound load, with weatherproof connections.
- Materials: exterior railings need corrosion-resistant metals and finishes to remain compliant and safe for years.
Commercial stairs and the IBC
Commercial, public, and multi-family buildings follow the International Building Code (IBC) rather than the IRC, and the requirements are stricter because the stairs carry more people and heavier loads. The core differences to know:
- Guard height: at least 42 inches, compared to 36 inches for a home.
- Handrail height: still 34 to 38 inches, the same as residential.
- Two handrails: stairways wider than 44 inches generally require a handrail on both sides.
- Intermediate handrails: very wide stairs may need handrails in the middle so that no part of the required walking width is more than 30 inches from a handrail.
- Loads: commercial guards and handrails must resist a 50-pound-per-linear-foot load along the top and a 200-pound concentrated load applied in any direction, so posts, cores, and anchors are engineered accordingly.
- Infill: the 4-inch sphere rule still applies to guards, and open commercial guards often need an intermediate rail or sturdier infill to pass.
Because a commercial railing must meet height, load, graspability, and infill requirements simultaneously, these projects almost always call for engineered, custom-fabricated systems rather than off-the-shelf parts.
Handrail extensions at the top and bottom
Handrail extensions are one of the most commonly missed requirements, especially on commercial and accessible stairs. An extension is the portion of a handrail that extends past the top and bottom steps, so a user has something to hold while stepping on and off the stairs.
Under the IBC and the ADA, the typical rule is:
- At the top: the handrail extends horizontally at least 12 inches beyond the top riser.
- At the bottom, the handrail continues to slope for the depth of one tread, then extends horizontally at least 12 inches beyond the bottom riser.
- Extensions must return to a wall, guard, or the walking surface to eliminate snag points.
Residential stairs under the IRC do not always require these extensions. Still, they are standard on commercial and accessible stairs and are worth including on any staircase where safety and usability matter.
Ramps, landings, and transitions
Railings do not stop at stairs. Ramps and landings have their own rules that often connect to a stair system in the same project.
Ramps:
- Handrails are required on ramps when the total rise exceeds 6 inches.
- Ramp handrail height follows the same 34-to-38-inch range.
- Under ADA guidance, the maximum running slope for an accessible ramp is 1:12, and any single run should rise no more than 30 inches before a level landing.
Landings:
- Provide a level landing at the top and bottom of ramps and at required points along stairs.
- Guards are required on open sides of landings that sit more than 30 inches (residential) above the surface below, at the same 36-inch or 42-inch height as the adjacent stair.
- Keep handrails continuous across landings where the code requires an unbroken graspable path.
Getting the stair, landing, and ramp heights to line up cleanly is a design detail that a fabricator plans before anything is built.
ADA and accessibility considerations
The Americans with Disabilities Act (ADA) sets accessibility standards for many public and commercial spaces, and its handrail rules are precise. Even when a project is residential and not strictly covered by the ADA, these are good practices for aging in place and universal design:
- Height: handrails 34 to 38 inches above the stair nosing or ramp surface.
- Both sides: accessible stairs and ramps require handrails on both sides.
- Extensions: the top and bottom extensions described above are required.
- Graspability: a circular handrail 1.25 to 2 inches in diameter, or a non-circular profile with an equivalent graspable perimeter.
- Clearance: at least 1.5 inches between the handrail and the wall.
- Continuity: handrails should be continuous along the full run, including across landings where feasible.
If your project must meet accessibility standards, confirm the exact ADA and local requirements early, because they influence the railing design from the start.
Common stair railing code mistakes
- Measuring handrail height from the flat tread instead of the nosing.
- Building a 36-inch railing in a commercial space that requires 42 inches.
- Leaving baluster gaps wider than the 4-inch sphere allows.
- Forgetting the 1.5-inch wall clearance for graspability.
- Installing cable infill without sufficient tension causes the spacing to open up under load.
- Assuming the IRC number applies without checking the local amendment.
Frequently asked questions
What is the standard stair railing height?
Handrails are 34 to 38 inches from the stair nosing. Guards are 36 inches residential and 42 inches commercial.
How high should a deck stair railing be?
The handrail is 34 to 38 inches. A deck guard is at least 36 inches for homes and is required when the deck is more than 30 inches above grade.
How far apart can balusters be?
No opening in a residential guard may allow a 4-inch sphere to pass through.
Do I need a handrail on a short staircase?
A handrail is required once a stairway has 4 or more risers.
Do commercial stairs need a taller railing?
Yes. Commercial guards under the IBC must be at least 42 inches, whereas 36 inches is required for a home. Handrail height stays 34 to 38 inches.
When do I need handrails on both sides?
On commercial stairs wider than 44 inches, and on accessible stairs and ramps under the ADA.
Do handrails need to extend past the stairs?
On commercial and accessible stairs, yes. The handrail typically extends 12 inches horizontally beyond the top riser, and continues one tread depth plus 12 inches beyond the bottom riser.
Are these numbers the same everywhere?
The IRC and IBC set the baseline, but states and cities adopt and amend codes locally. Always confirm with your local building department.
A note on accuracy and local code
The figures above reflect widely adopted IRC and IBC requirements. Building codes are adopted, updated, and amended by state and local jurisdictions, so the exact requirements for your address can differ. For any real project, confirm with your local authority having jurisdiction, and work with a professional fabricator who builds to code as a matter of routine.
Southern Staircase designs, fabricates, and installs code-compliant stair and railing systems for homes and commercial spaces across the Southeast. If you want a railing that clears inspection and looks like a centerpiece, our team can help.