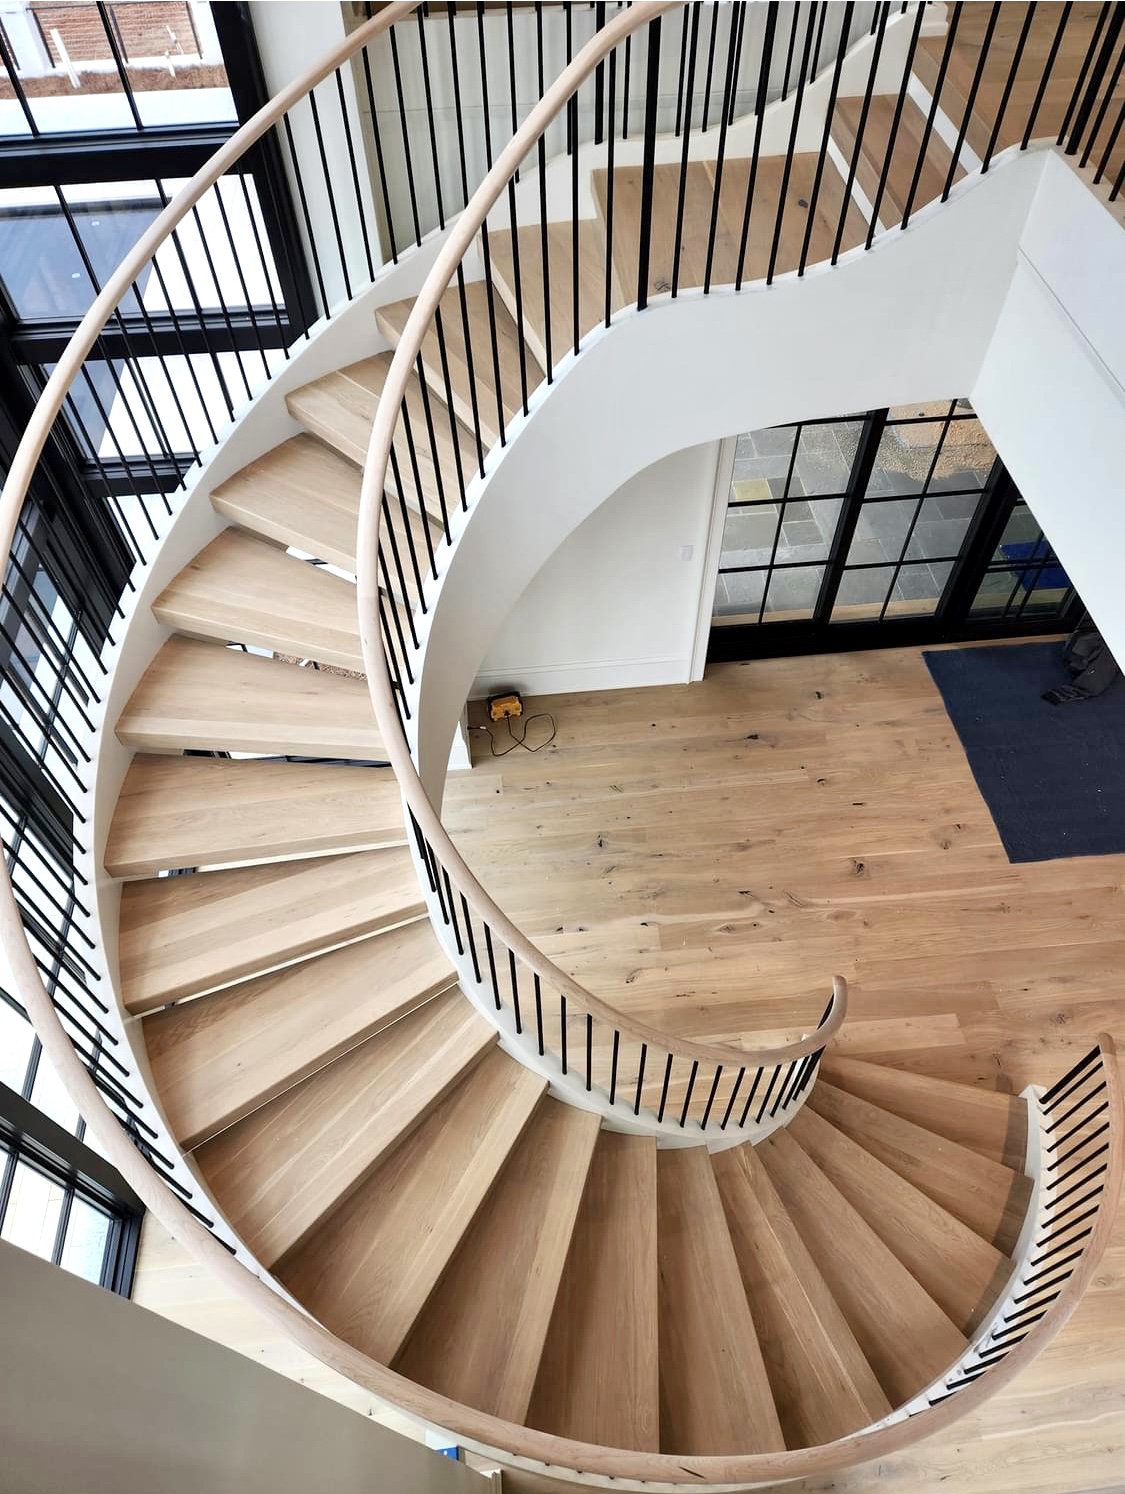
A curve must be reviewed within the actual floor plan. Consider where the stair begins and ends, its inner and outer edges, the opening above, and the connections to each landing. Walls, doors, columns, and nearby circulation can affect the proposed layout.
Curved stairs do not automatically save space. A tighter curve is not a substitute for reviewing tread layout, headroom, support conditions, and applicable project requirements with the responsible professionals.
The handrail must be considered along the rising flight and where it meets a landing or adjoining rail. Review these transitions with the tread layout and attachment conditions before selecting the final appearance.
Explore glass, metal, stainless steel, wood, and custom iron railing directions with the stair team. The suitable combination depends on the curve, attachments, finish preferences, and project requirements. Ask about care for the selected finish rather than assuming every material has the same maintenance needs.
Share what is available and identify what still needs to be confirmed:
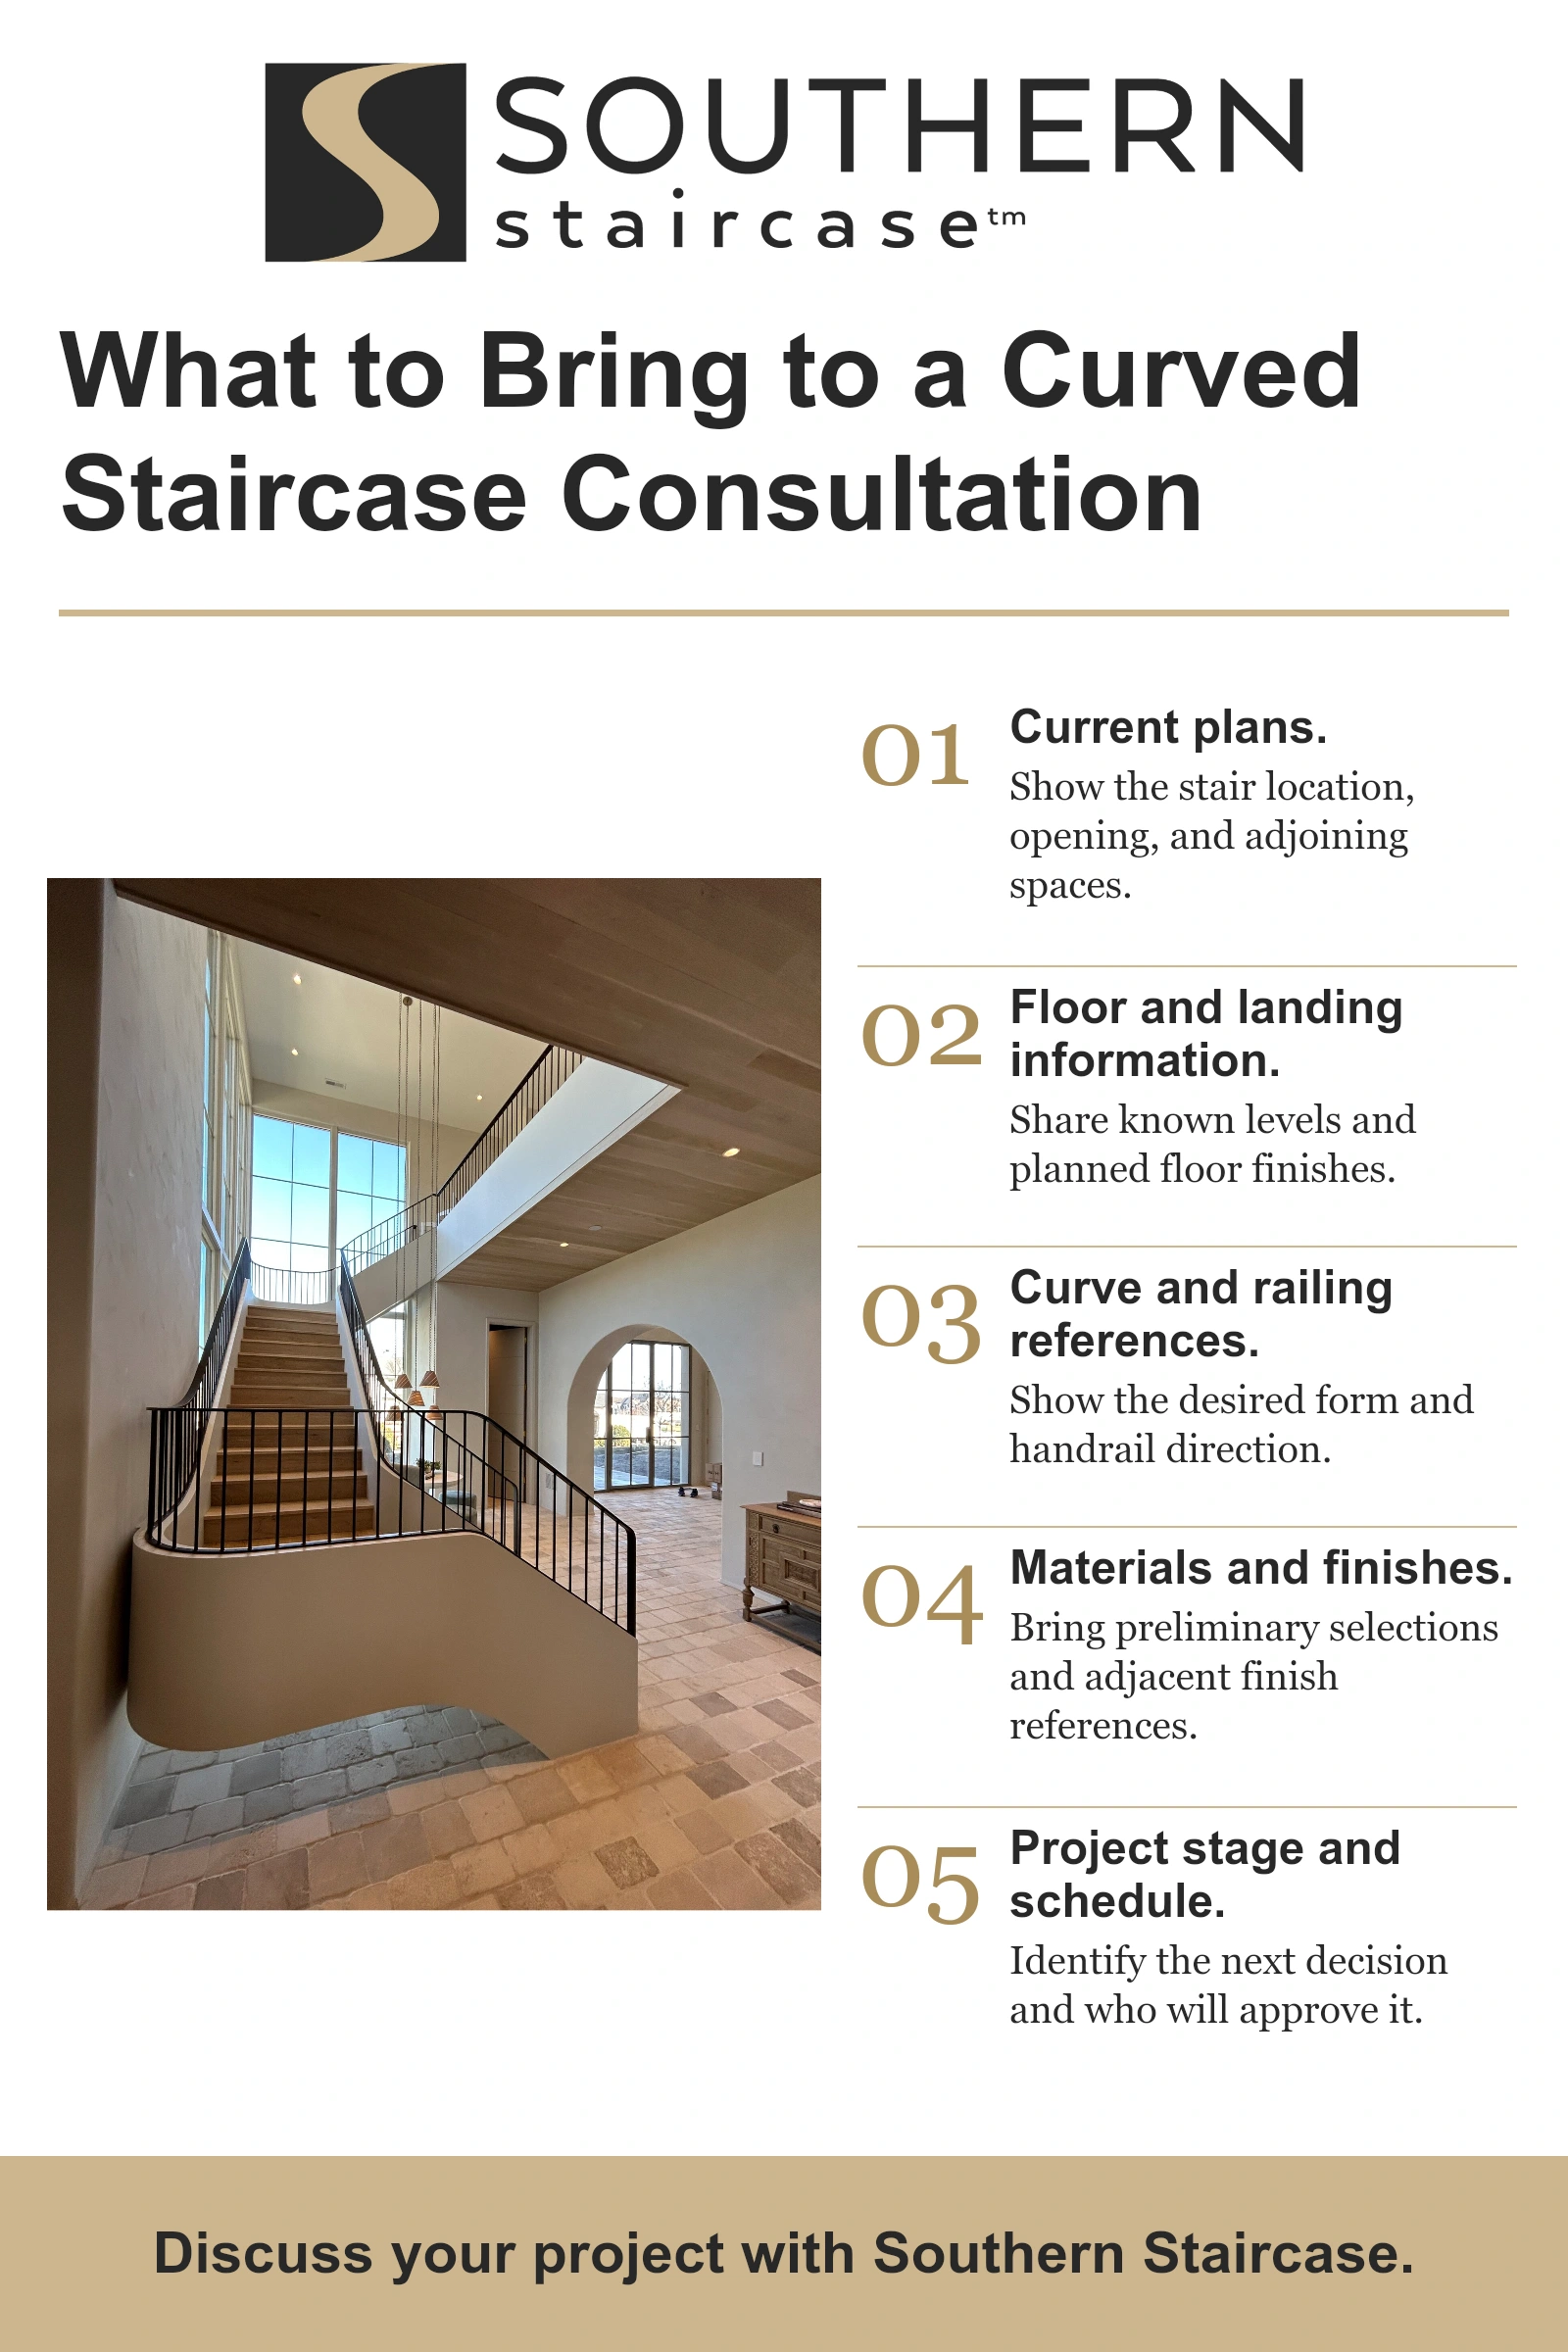
Agree who will verify field information and whether any components require templates. The drawing revision, measured conditions, material selections, and required approvals should describe the same proposed stair before affected work is released.
The builder should coordinate access, supporting construction, adjacent trades, and protection of finished surfaces. Confirm fabrication and installation responsibilities with the selected suppliers and installers. Project-specific structural, engineering, code, and inspection questions remain subject to review by the responsible professionals and applicable authorities.
Review curved staircase design and cost considerations or use the curved staircase planning checklist for builders for a more detailed discussion of geometry, handrails, drawings, and field information.
For a contemporary direction, compare modern stair system options and the separate modern railing design gallery.