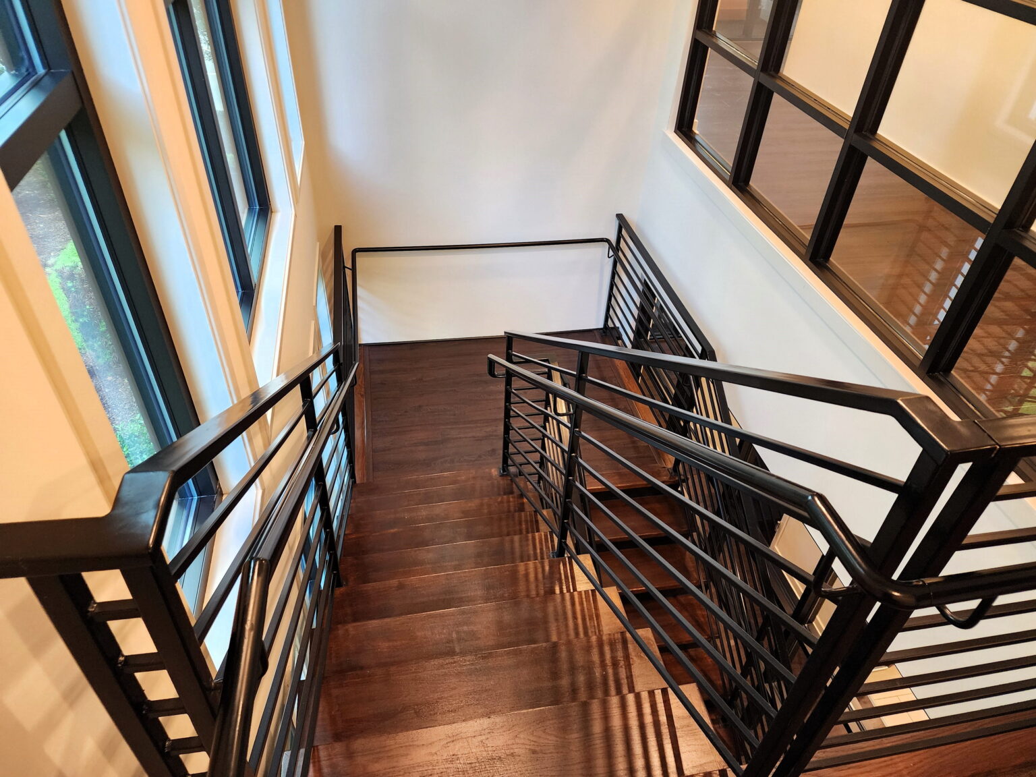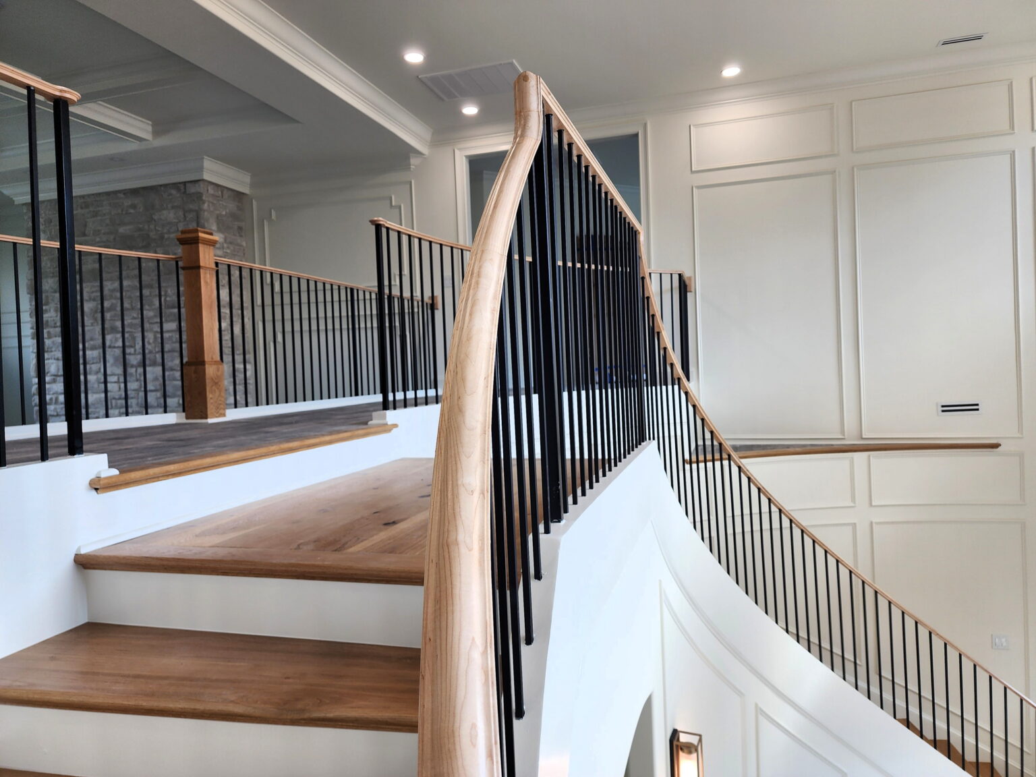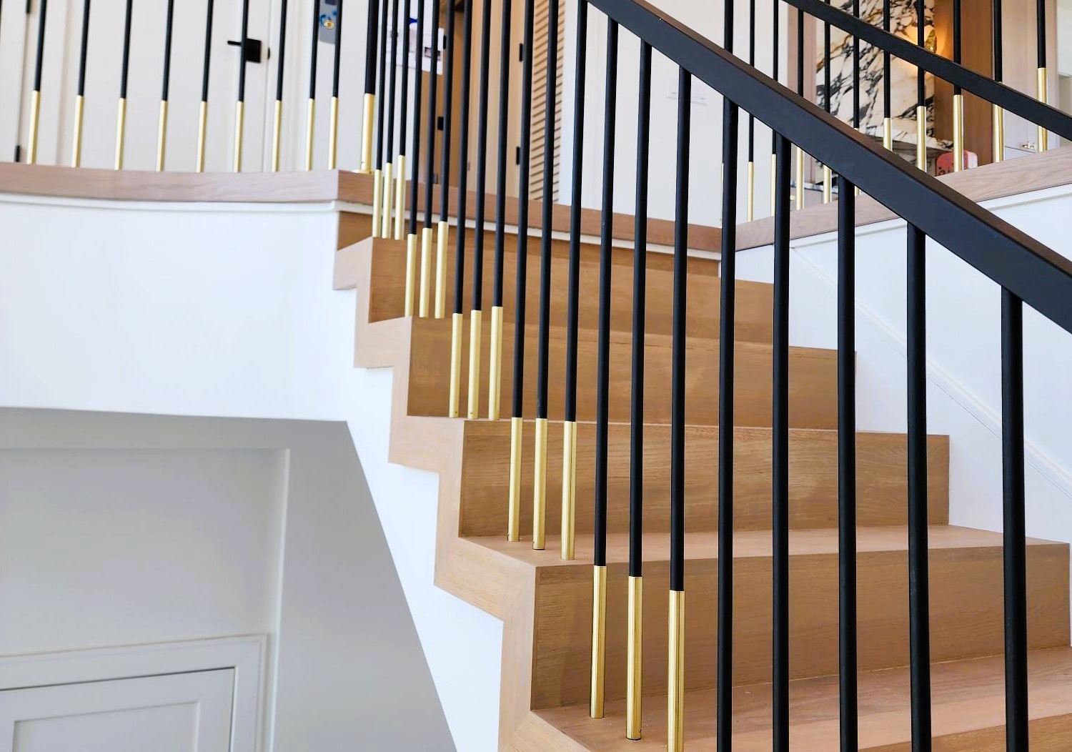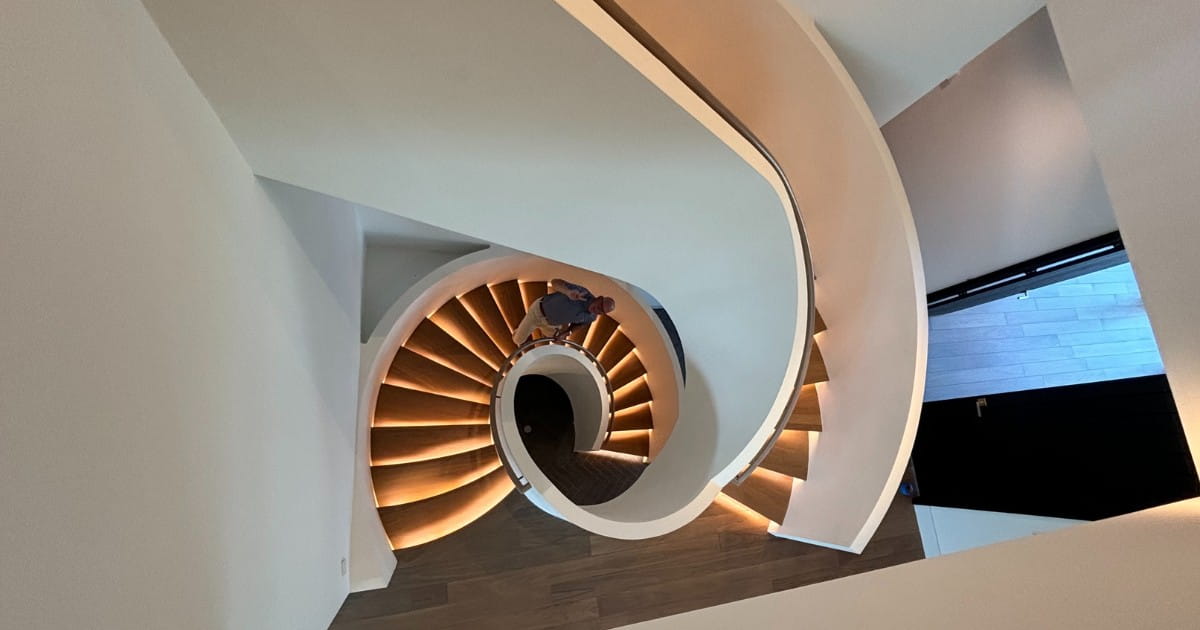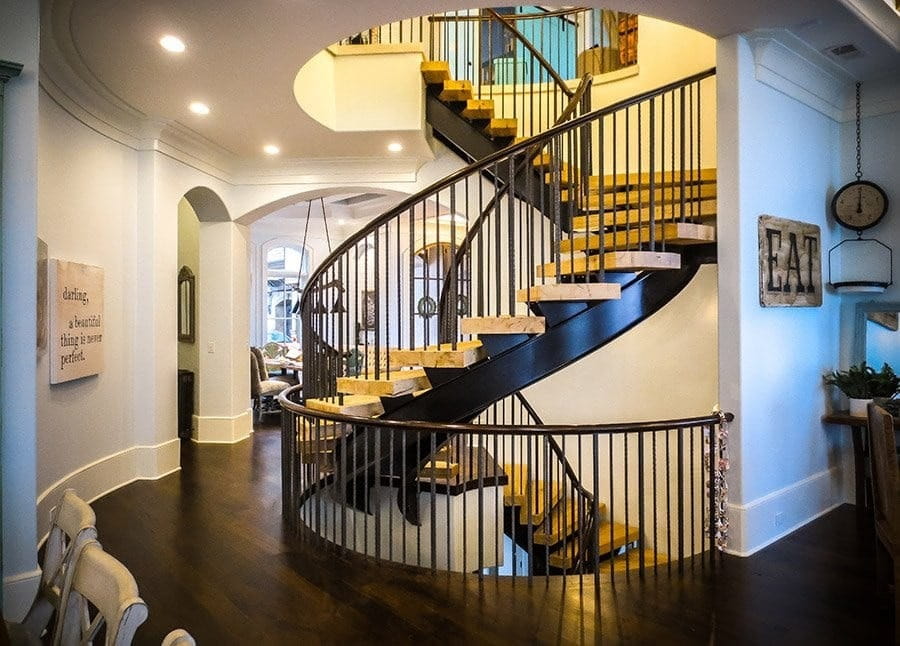
Few residential architectural features create as much visual impact as a floating staircase design. The appearance of stair treads suspended in midair immediately captures attention and transforms an ordinary entry into a striking design statement. But homeowners often have questions.
Are floating staircases safe?
How are floating stairs built?
How do floating stairs stay up?
What do floating stairs cost?
Are floating stairs practical for everyday living?
Understanding how floating stairs are designed can help you determine whether this increasingly popular staircase style is right for your home.
Key Takeaways on Modern Floating Stairs
- Floating staircases combine dramatic visual appeal with real structural engineering, using concealed support systems, open risers, and minimal railings to create a light, modern look.
- When professionally designed and installed, floating stairs are safe, practical, and customizable, with options like mono stringers, cantilevered treads, and glass railings.
- The final design and cost of a floating staircase depend on factors like size, materials, structural requirements, railing choices, and installation complexity, making early planning essential.
What Is a Floating Staircase?
A floating staircase is a staircase in which the structural supports are concealed or minimized, giving the impression that the treads float.
Most floating staircases include:
- Hidden structural systems
- Open risers
- Minimal railing systems
- Glass or cable guardrails
- Premium materials and finishes
The result is an architectural feature that feels elegant, light, modern, and remarkably open.
Are Floating Staircases Safe?
Yes. Properly engineered floating staircases are safe and can meet applicable building requirements.
Professional floating staircase systems are designed with careful consideration of:
- Structural support
- Tread dimensions
- Guard systems
- Load requirements
- Installation methods
The key is working with experienced staircase designers and fabricators who understand both aesthetics and engineering requirements.
How are Floating Staircases Engineered? Floating Staircase Design Explained
Every floating staircase begins with structural planning. Because floating stairs often become the centerpiece of a home, precision at every stage is essential. The process generally includes:
Design Development
Determining configuration, dimensions, and materials.
Engineering
Calculating support requirements and structural loads.
Fabrication
Manufacturing custom components with precision.
Installation
Coordinating construction sequencing and integrating the staircase into the home’s architecture.
Popular Floating Staircase Styles
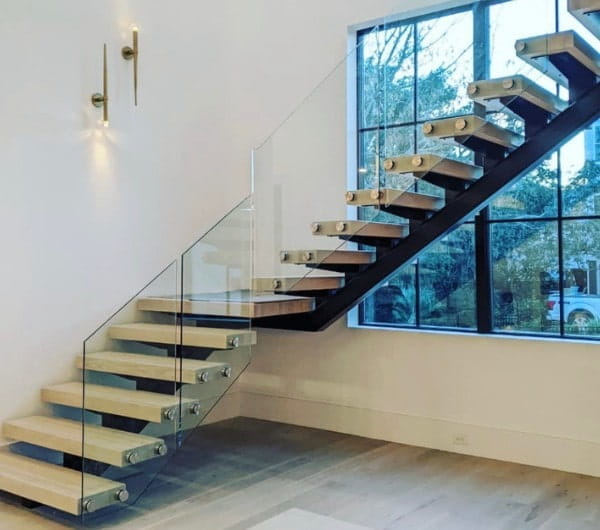
A single steel support beam creates a clean, sculptural appearance.
Individual treads appear to emerge directly from the wall.
Floating Stairs with Glass Railings
Glass guard systems preserve openness while adding contemporary sophistication.
How Much Does a Floating Staircase Cost?
Floating staircase pricing varies significantly based on:
- Size and configuration
- Materials selected
- Structural requirements
- Railing systems
- Installation complexity
- Custom fabrication requirements
Because every project is unique, a custom design consultation is typically the best way to determine investment requirements.
Why Homeowners Choose Floating Staircases
Floating staircases deliver benefits beyond aesthetics.
They can:
- Increase perceived openness
- Improve light flow
- Create dramatic visual interest
- Complement contemporary architecture
- Serve as functional works of art
For many homeowners, the staircase becomes one of the most photographed and admired spaces in the home.
Frequently Asked Questions on Floating Staircase Design
What makes a staircase look like it is floating?
Hidden structural systems and open risers create the illusion that the stair treads are suspended.
Do floating stairs work in traditional homes?
Yes. Floating staircases can be customized to complement both contemporary and transitional architecture.
Are floating staircases difficult to maintain?
Most floating staircase materials are relatively easy to maintain and require only routine cleaning and periodic inspection.
Can floating staircases have railings?
Absolutely. Glass, cable, and metal railing systems are common choices.
Do floating stairs allow more natural light?
Yes. Their open design often improves sight lines and allows light to move more freely throughout the home.
Design Your Custom Floating Staircase
A floating staircase is more than a means of moving between floors. It is an opportunity to create an architectural centerpiece that defines your home’s character.
At Southern Staircase, our team collaborates with homeowners, home builders, and architects to design, fabricate, and install custom floating staircases that balance engineering precision with exceptional design.
If you are considering a floating staircase for your home, contact Southern Staircase to begin exploring the possibilities.