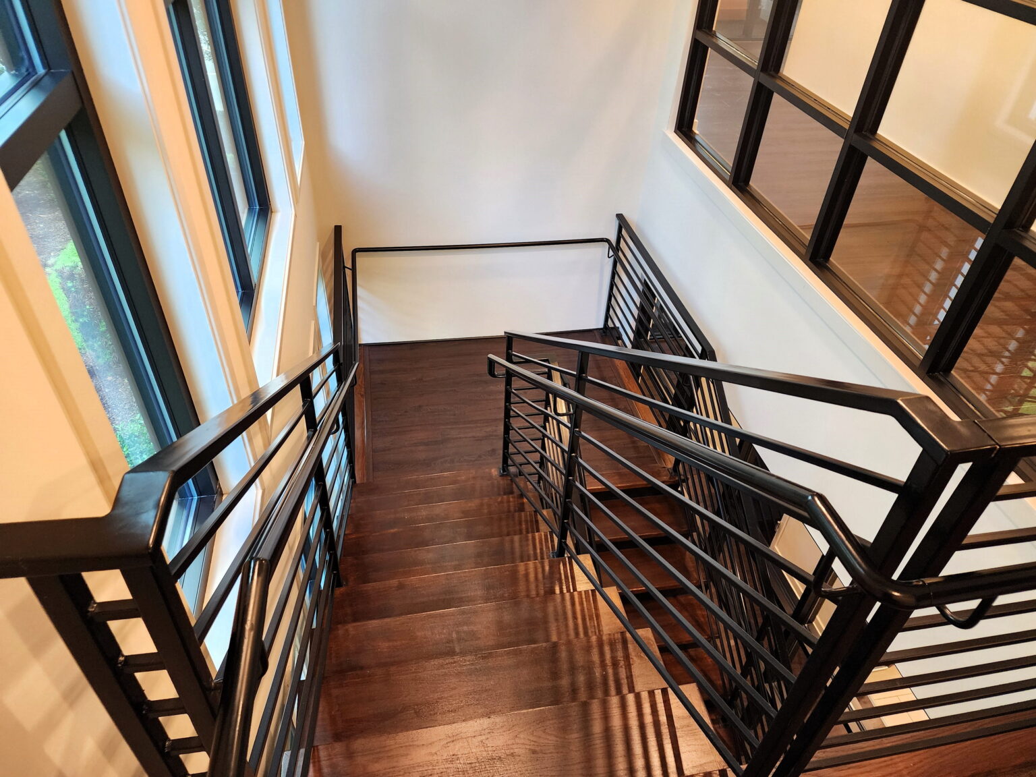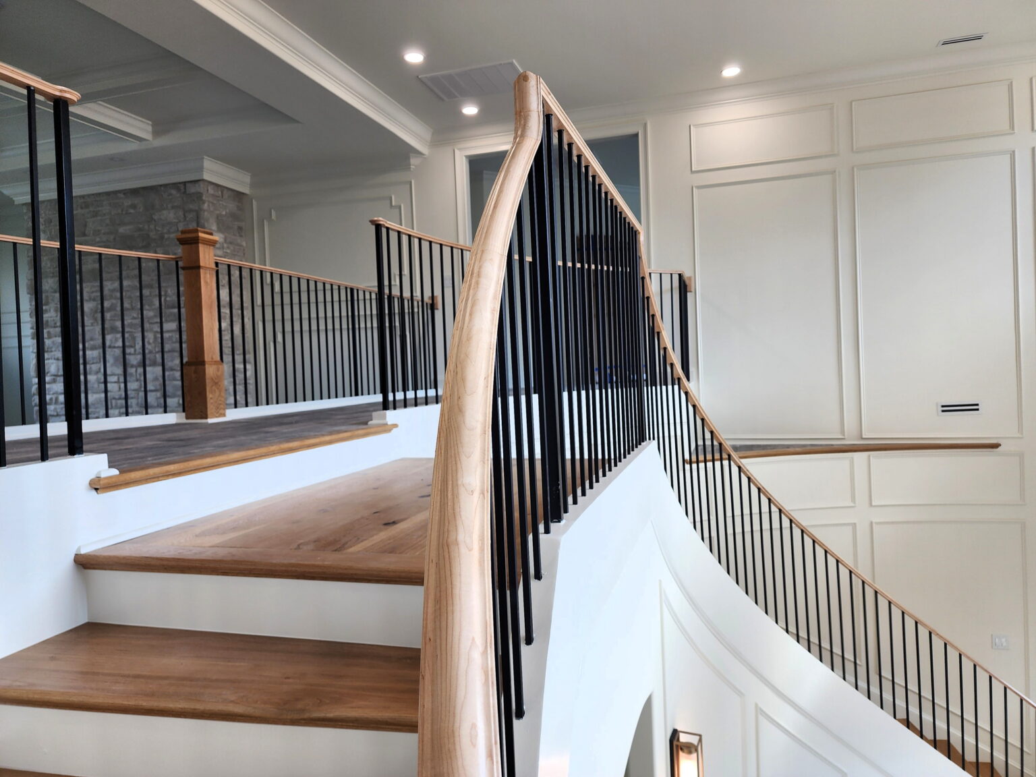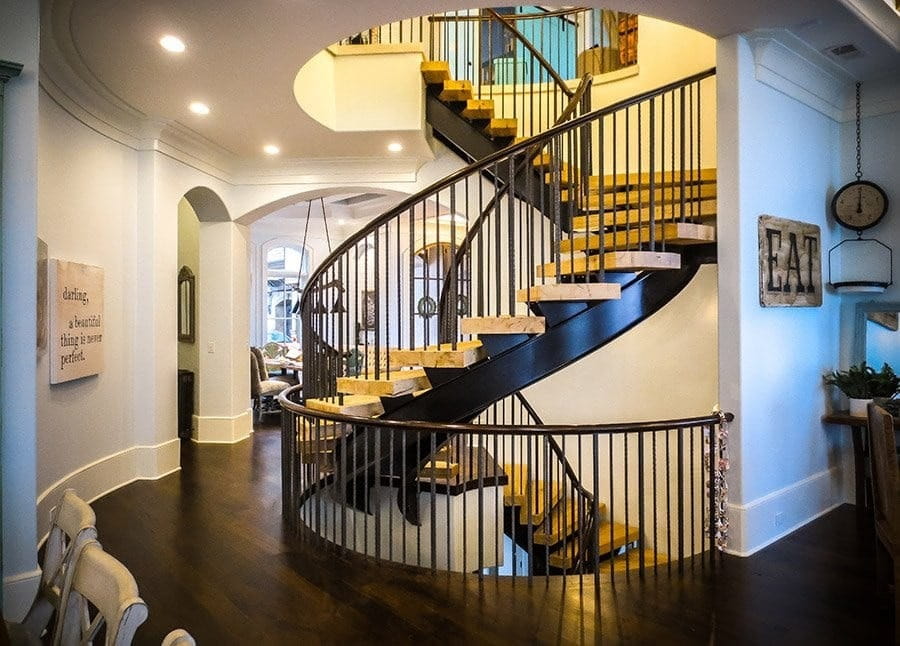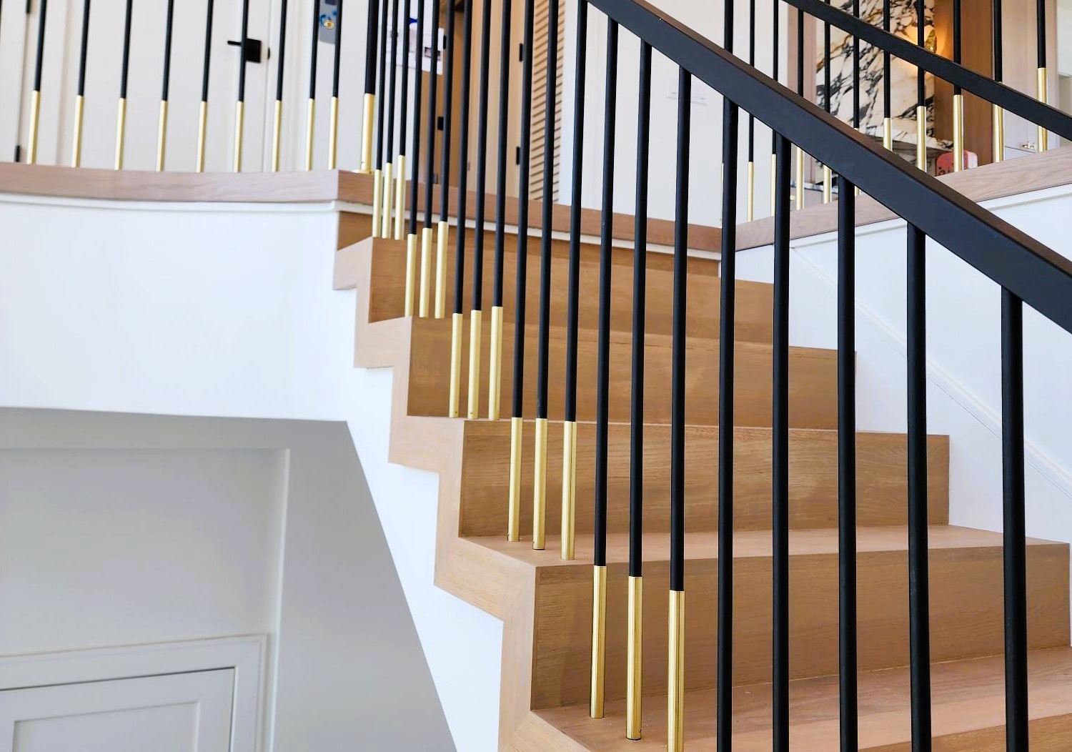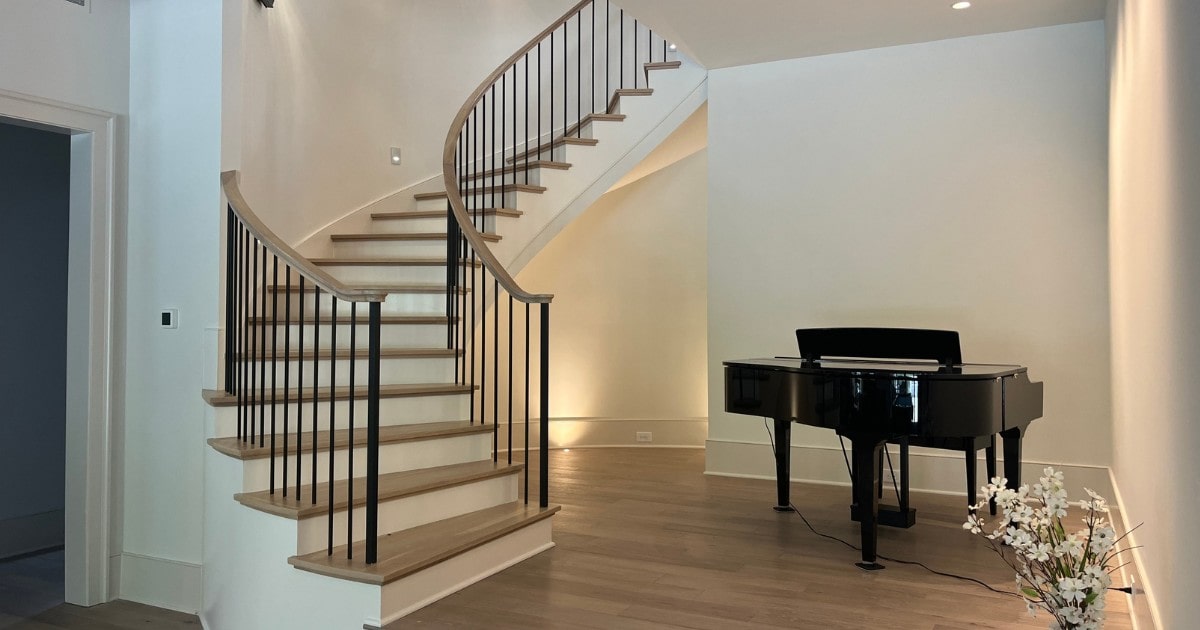
A curved staircase needs more than an attractive outline on a floor plan. Its tread layout, rising handrail, landing connections, and surrounding construction must work together in three dimensions.
For custom builders, curved staircase planning means resolving those relationships before individual trades make decisions that are difficult to change. This checklist focuses on five practical questions: Does the curve fit? How does the handrail transition? What needs approval? Which site conditions need verification? How will the finished components reach and fit the installation area?
1. Does the Curve Fit the Available Space?
Start by locating the stair’s entry and exit, not simply choosing the shape of its outside edge. The bottom approach and upper landing need to connect with the home’s circulation while leaving room for the proposed stair and railing arrangement.
Review the layout with the architect and stair specialist, including:
- The position and direction of the first and last treads.
- The inner and outer stair boundaries, including radii where applicable.
- The tread arrangement through the turn.
- The relationship to walls, columns, doors, and landing edges.
- The floor opening and overhead conditions along the stair’s route.
Where treads have nonparallel edges, their geometry needs more attention than a single overall width. The walkline is the reference path used when evaluating winder tread depths; the narrow portion of the tread also matters. The project’s applicable requirements should guide this review. Stairbuilders and Manufacturers Association glossary
The builder should provide known opening dimensions and floor assemblies. The architect and responsible design professionals should resolve the layout, headroom, and structural relationships with the stair specialist.
The useful handoff is a dimensioned layout that identifies what is established and what remains unresolved—not an inspiration image treated as construction information.
2. How Will the Handrail Follow the Curve?
A handrail may turn horizontally while also rising with the stair. At the landing, it may need to transition again into a level railing or another rail segment. These are three-dimensional details, not simply curved lines on a plan. The stair industry describes a rail component that curves in both plan and elevation as a wreath. SMA glossary
Before finalizing the rail selection, review:
- The handrail’s path along the flight.
- Its transition at the upper landing.
- Its relationship to newel posts, walls, and adjoining rails.
- The proposed profile, material, fittings, and joint locations.
- Attachment details and the support they require.
The design team should identify the intended appearance and required handrail arrangement. The selected stair or railing supplier should confirm how the proposed transitions can be fabricated and assembled.
Handrail continuity also requires code review. Residential-code guidance addresses continuity along each flight, terminations, and specific permitted interruptions. The project team must confirm the adopted code and its application rather than assume that every landing or newel detail is acceptable. SMA handrail-continuity guidance
The handoff should show the complete rail path and resolved transitions before the design is released for production.
3. Do the Shop Drawings Resolve the Difficult Details?
Shop drawings should make the proposed stair understandable beyond its overall silhouette. For a curved project, review plans, elevations, and sections together.
Check that the package addresses:
- Stair geometry, tread layout, and landing relationships.
- Handrail profiles and transitions.
- Connections, brackets, and required supporting construction.
- Interfaces with adjacent flooring and trim.
- Field joints and assembly locations where applicable.
AWI’s wood-stair submittal guidance addresses these drawing details and calls for review before fabrication. It also distinguishes explicitly requested design changes from changes merely incorporated into a drawing. AWI submittal guidance
Agree who reviews each issue under the project’s contracts: architectural intent, field coordination, structural information, and fabrication details. A finish selection should not be mistaken for approval of an unresolved connection.
The builder should track the drawing revision, return consolidated comments, and confirm that required corrections are resolved. The production handoff should identify the accepted drawing set, incorporated comments, and any remaining hold points.
4. What Must Be Measured or Templated on Site?
Design dimensions and field measurements serve different purposes. The design establishes the intended curve; field verification checks the conditions into which the stair must fit.
Agree on a common layout reference and elevation datum. Then identify the information needed for the selected system, such as:
- Floor-to-floor height and planned finish thicknesses.
- The opening’s actual shape and position.
- Landing edges and connection locations.
- Wall conditions beside the curve.
- Differences between the site and the reviewed drawings.
AWI’s wood-stair guidance calls for field-measurement verification when applicable and addresses coordination of anchorage, blocking, and landing information. AWI wood-stair general requirements
Ask the fabricator whether measurements are sufficient or whether a template or another agreed capture method is required. If templating is needed, define which component or interface it represents, who produces it, and which site conditions must be established first.
A measured irregularity should trigger a decision—not an automatic change to the intended curve. The builder, designer, and fabricator should reconcile discrepancies and document any resulting revision.
The handoff is verified field information tied to the correct drawing revision, with responsibility assigned for outstanding conditions.
5. Can the Stair Be Fabricated, Delivered, and Installed as Planned?
Ask the supplier and installer how the proposed stair will be divided into components, which work will occur in the shop, and which connections will be completed on site. Those decisions can affect visible joints, handling, access, and installation sequencing.
Review the actual delivery pieces and their handling requirements. A stair that fits its final opening may still need a carefully planned route through the building.
The builder should coordinate delivery access, staging, supporting construction, and work by adjacent trades. The supplier and installer should provide the assembly and installation information for the selected system.
Before installation, reconcile the site with the installation documents. AWI’s wood-stair installation guidance calls for checking field conditions, floor and landing elevations, and required blocking. It also directs installers to follow documented installation instructions and obtain written direction when specified conditions are not met. AWI stair-installation guidance
If an opening, landing edge, or floor buildup changes after review, communicate the change before affected components are fabricated or installed. The final handoff should connect the drawing revision, verified site information, delivery plan, and installation responsibilities.
Builder’s Curved Staircase Planning Checklist
Before authorizing the next stage, confirm:
- Geometry: The curve, tread layout, opening, and landing connections have been reviewed together.
- Handrail: The rising rail, landing transitions, terminations, and attachments are resolved.
- Drawings: The relevant reviewers have addressed their assigned details and returned clear decisions.
- Measurements: Field information and any required templates correspond to the current design.
- Installation: Component sizes, access, support, assembly, and trade sequencing have been coordinated.
Record unresolved items with an owner and a required decision date. This makes the checklist a working project tool rather than a general reminder to coordinate.
Discuss Your Curved Staircase Project
Southern Staircase works with builders, architects, and designers on custom curved staircases and describes design, fabrication, and installation support within its custom staircase services.
For visual direction, explore Southern Staircase’s curved staircase design insights. Then bring the project’s plans, construction stage, proposed stair layout, and railing concept into the discussion.
Contact Southern Staircase to discuss your curved staircase project and the information needed to evaluate its next steps.