Southern Staircase works with builders, architects, designers, and homeowners on custom modern stair and railing systems. Compare the available stair forms and materials, then discuss how the selected direction relates to the project layout and surrounding construction.
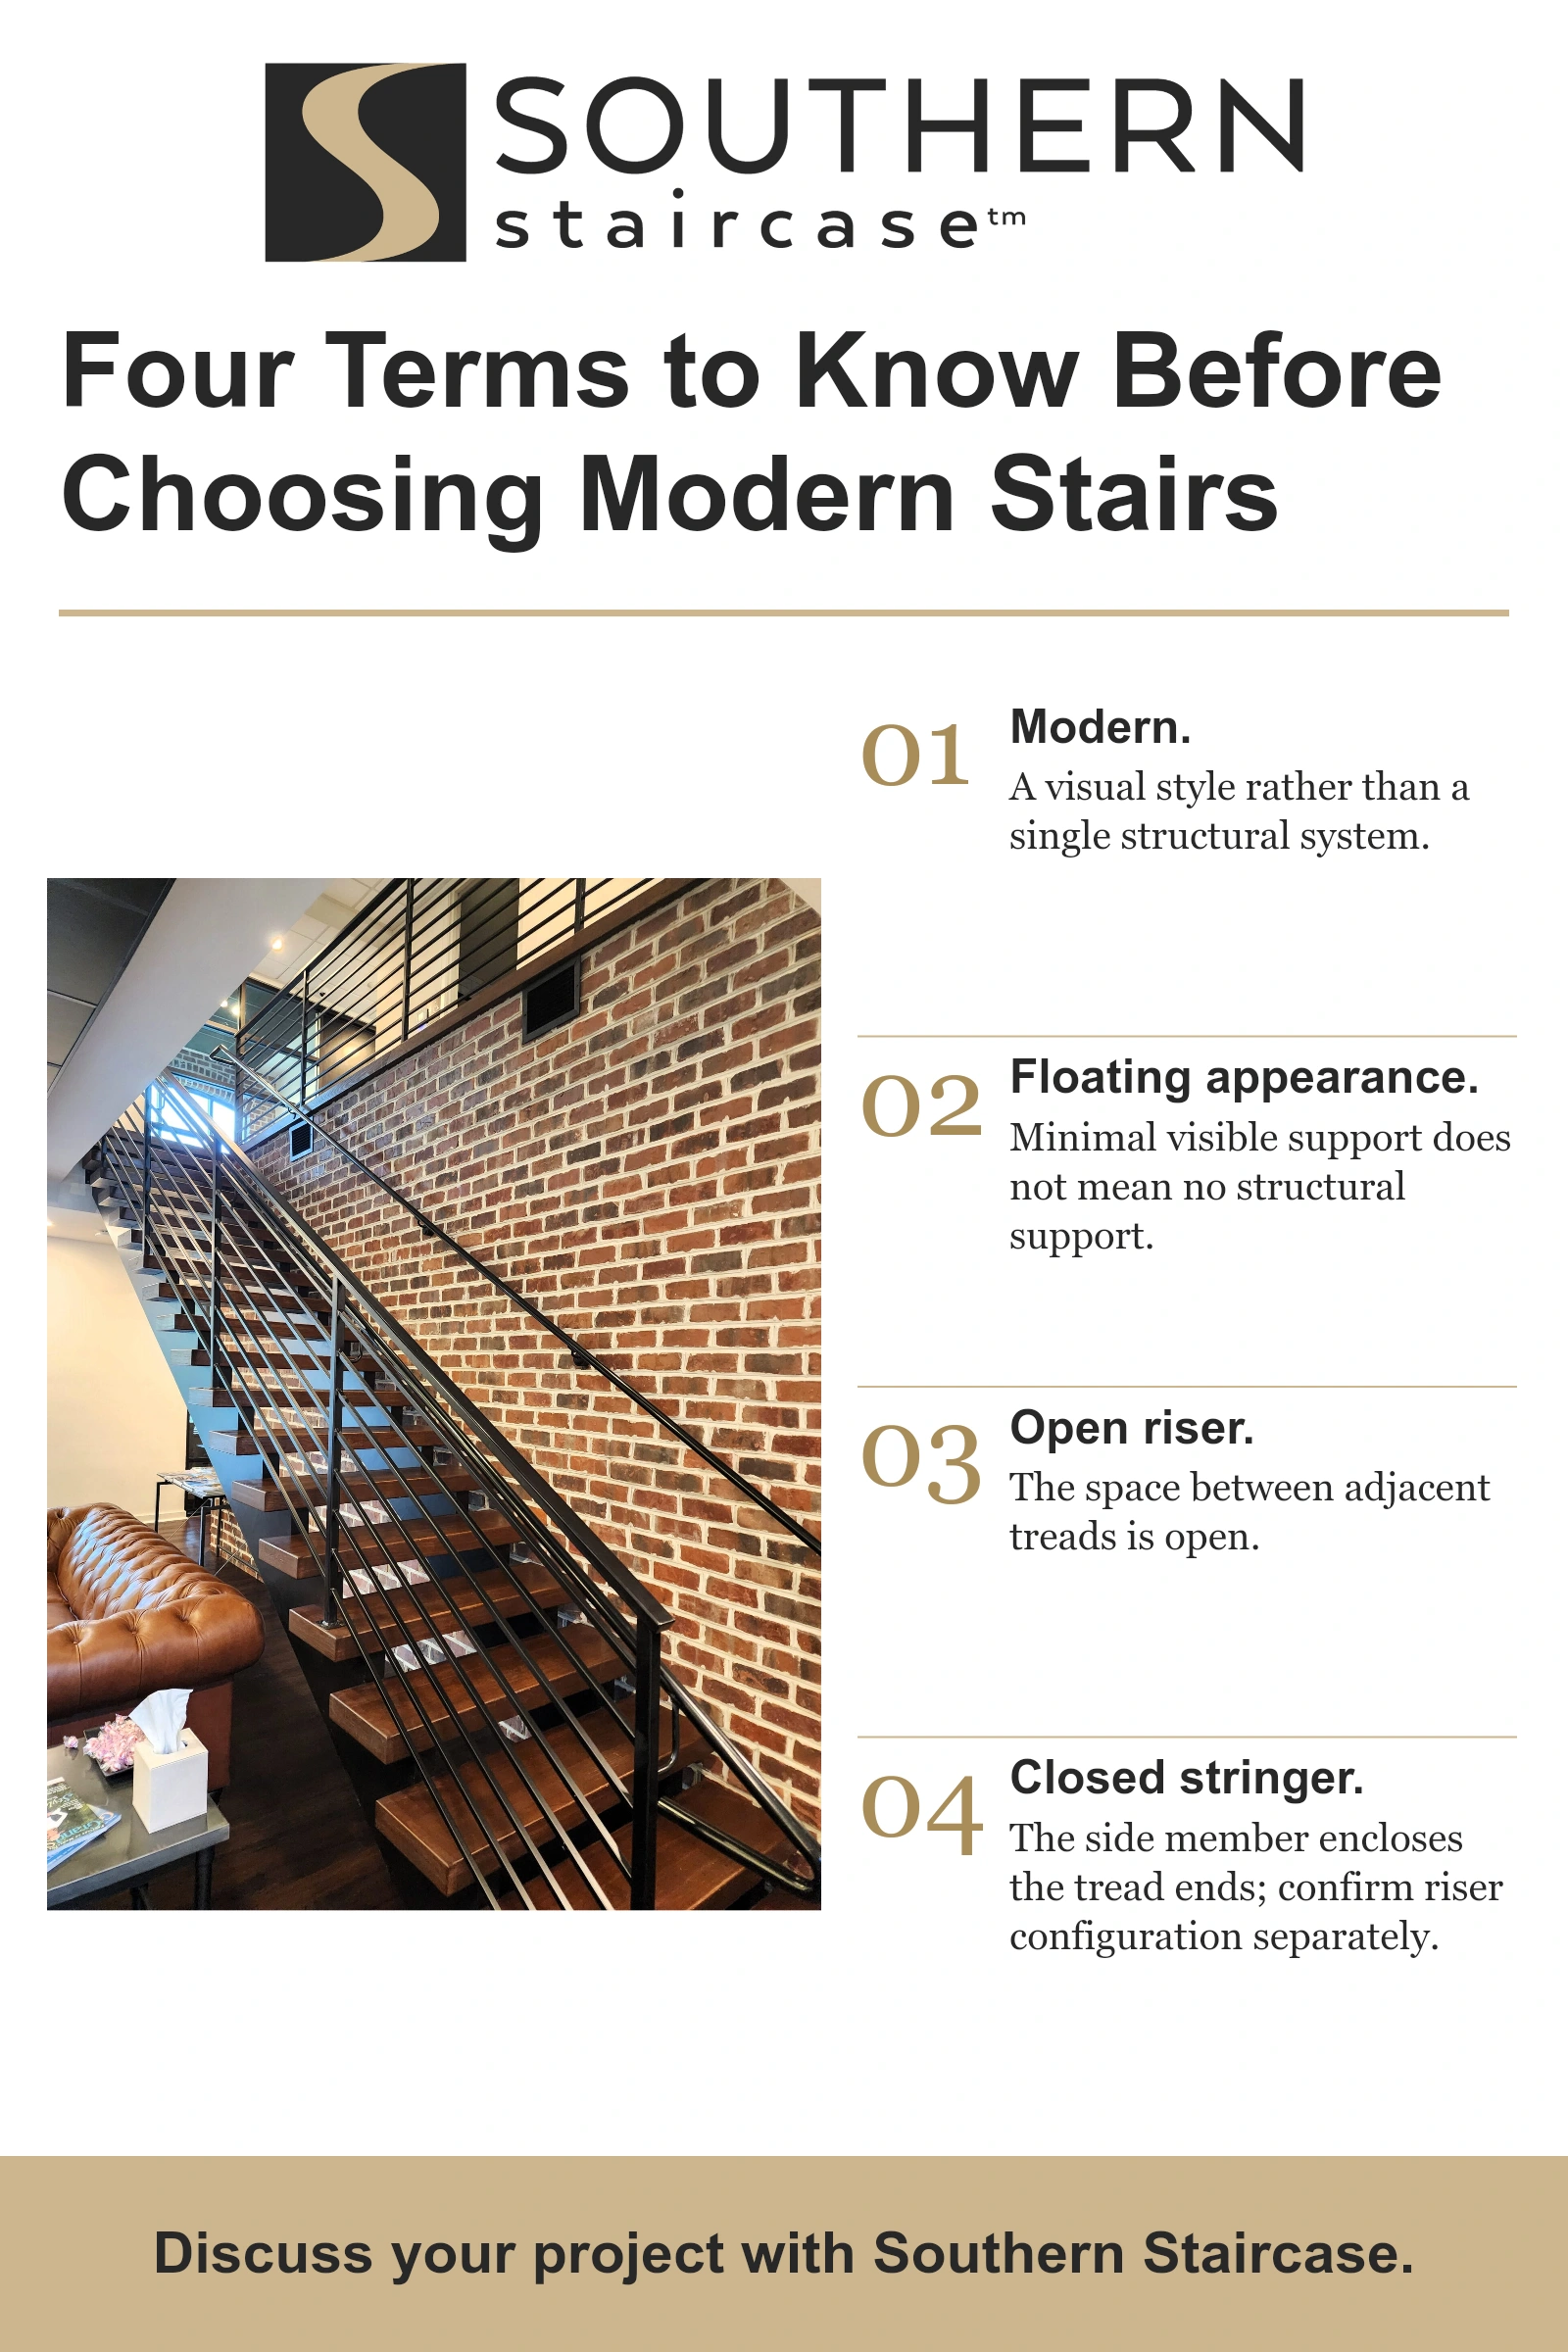
Modern describes a visual direction, not one structural system. A modern stair may be straight or curved. Open risers describe open spaces between adjacent treads; they do not mean the stair has no support. A floating appearance also requires a suitable support system.
Bring the intended appearance, current plans, and known site conditions into the same discussion. Southern Staircase supports design, fabrication, and installation coordination so material and railing selections can be reviewed with the stair configuration.
Our work begins with the project's intended appearance and the information needed to develop it. Share inspiration images, current plans, preliminary finish selections, and the construction stage.
Compare these stair systems with the proposed layout, support and attachment conditions, railing direction, and project requirements.
A central steel stringer supports the treads. The existing range includes straight and turning configurations. Review the proposed tread and railing combination, required connections, and surrounding construction before selecting the system.
Two stringers support the stair at its sides, giving the tread arrangement a defined edge. Coordinate tread materials and the railing system with the desired appearance and available space.
Closed stringers enclose the tread ends at the sides. That term does not automatically mean closed risers. Southern Staircase describes this system with open risers; confirm the intended arrangement in the project drawings.
Cantilever stairs create the appearance of treads projecting with minimal visible support. The concealed support, connections, wall conditions, and railing attachments need project-specific review. An open appearance does not remove structural requirements.
A curved stair can use a contemporary railing and finish direction. Review the sweep, landing relationships, and rising handrail together. Explore our curved stair options for related systems and consultation information.
Compare glass, cable, metal, stainless steel, wood, and custom iron railing directions with the stair team. Not every combination suits every system. Confirm attachment details, handrail transitions, finish references, and care information for the selected materials.
Read the modern staircase planning article for builders and architects for project handoffs. For terminology and system choices, explore custom floating staircase systems. These resources support the project discussion rather than replace its drawings and approvals.
OUR WORK
RESIDENTIAL INTERIORS
EXTERIORS
RETAIL SPACES
RESTAURANTS
FRATERNITY & SORORITY
HOUSES
BUSINESSES

Ask which drawings, materials, measurements, fabrication, and installation services are included in the proposed scope. Clear responsibilities help the project team coordinate the stair with surrounding work.
Southern Staircase lists engineered mono stringer systems. Confirm the project-specific calculations, connection information, and required professional review included in the selected scope.
Requirements depend on the project type and jurisdiction. Confirm design criteria and inspection responsibilities with the responsible project professionals and applicable authorities before approval.
Glass selection, mounting, and handrail arrangements need review for the location and application. The stair team and responsible professionals should confirm the selected system's requirements.
Yes. Southern Staircase describes design, fabrication, and installation of floating stairs. A floating appearance still requires structural support appropriate to the project.
Discuss household needs with the design team. Riser openings, guards, handrails, and finishes need project-specific review; appearance alone is not a safety determination.
Share flooring, millwork, and finish references. The team can review material and finish direction alongside the architecture before final selections are approved.
Yes. Southern Staircase offers railing-only solutions. Existing stair and attachment conditions should be reviewed before the proposed scope is confirmed.
Timing depends on design approvals, materials, field information, fabrication, and installation scope. Request a project-specific schedule rather than assuming a standard lead time.
Share the project location, current plans, construction stage, and preferred stair and railing direction. We can discuss the information needed to evaluate the next step.

HAVE A PROJECT IN MIND?
We partner with designers, builders, and architects to design and build custom stair systems for interior and exterior spaces.
©2026 Southern Staircase | All Rights Reserved.